
/Service areas
Home Extension Builders Sydney
What we do
Home Extensions by a Sydney builder
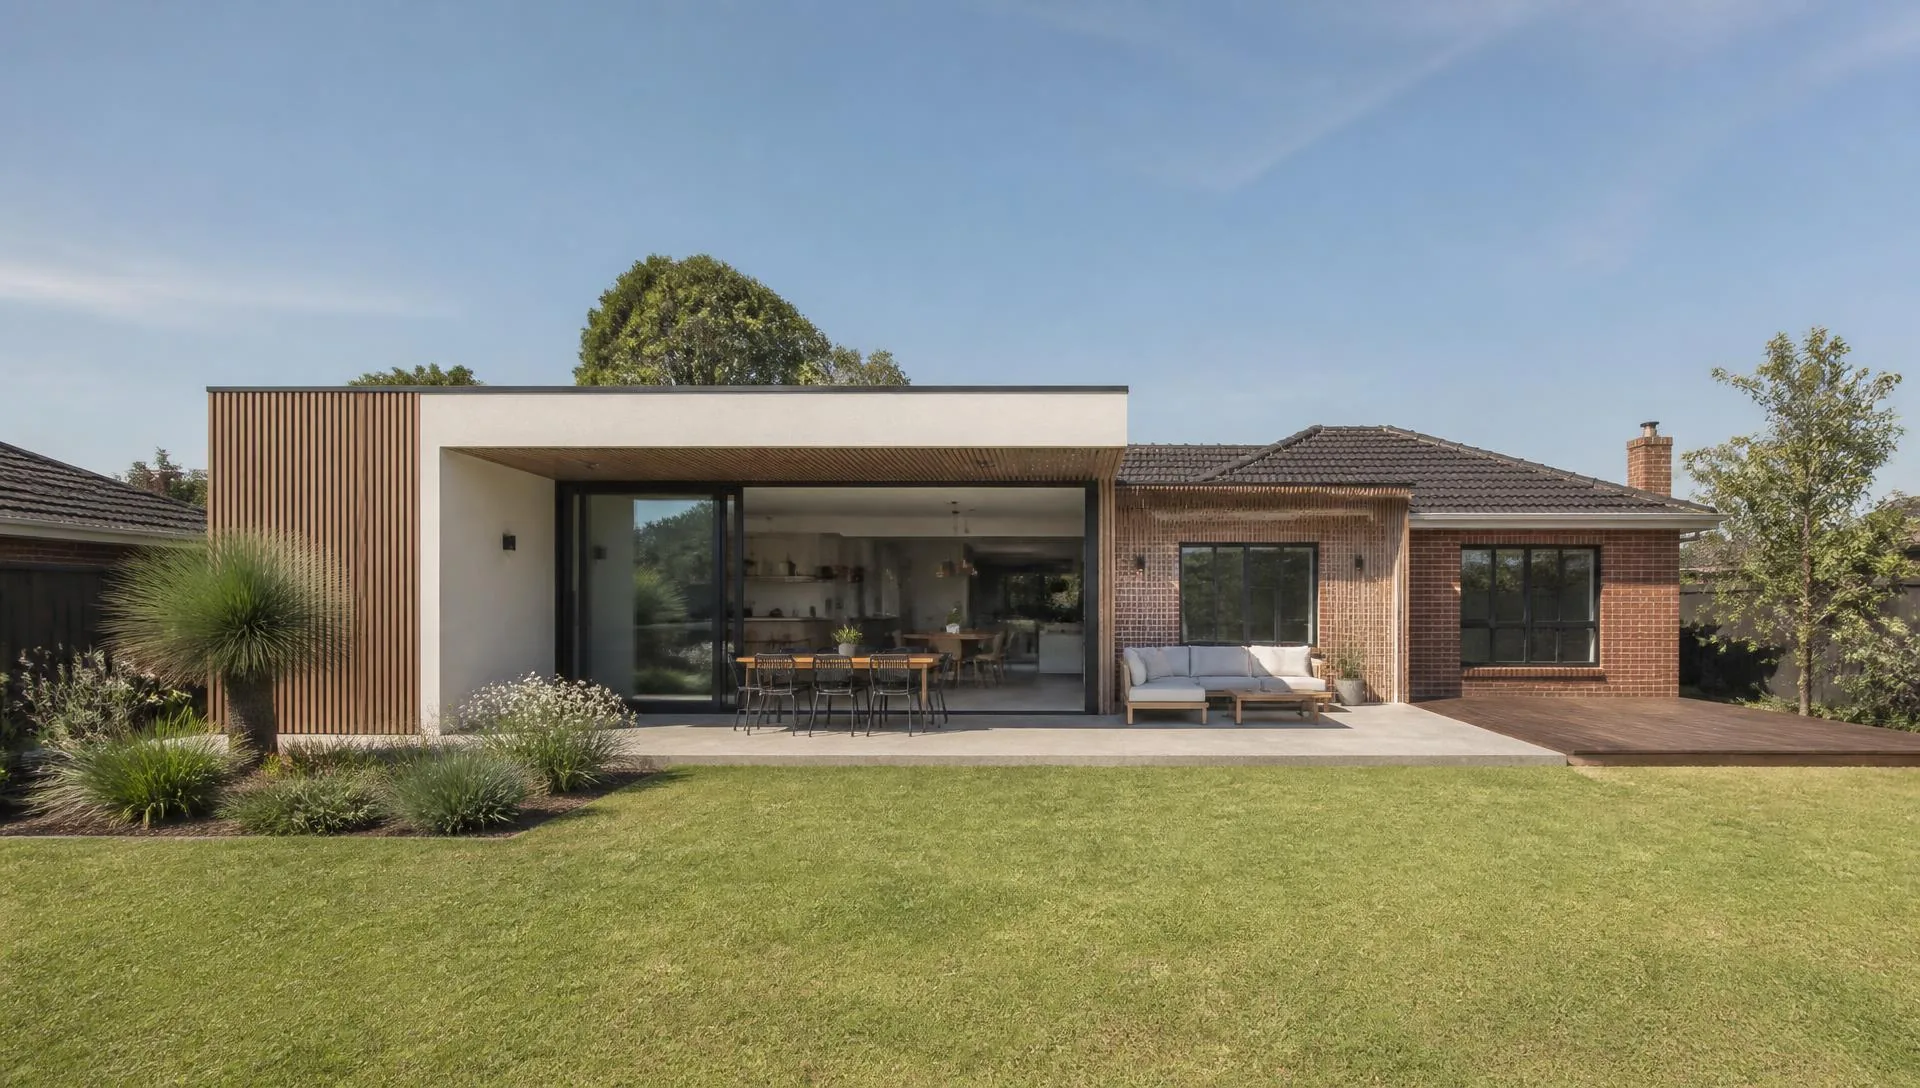
An extension is a building job and a renovation at the same time. The new structure has to tie into the old one, floor levels and roof lines have to meet, and the house usually stays lived in while we work. Our own carpenters frame and fit out the work, which keeps that junction accurate.
Types of extensions
Most Sydney extensions fall into a few common forms.
- Rear extensions that open the kitchen and living area to the yard
- Ground floor additions for extra bedrooms, a bathroom or a home office
- Second storey extensions over all or part of the existing house
- Living area extensions with alfresco areas or covered decks attached
- Granny flats and secondary dwellings where the lot allows
Structural considerations
A ground floor extension needs footings or a slab that match the existing floor level and suit the soil. Where the back wall comes out, beams carry the existing roof and walls above.
A second storey depends on whether the existing walls and footings can take the extra load. An engineer assesses this, and some homes need new footings or steel before the upper floor can go on.
How an extension runs, start to finish
- Site visit and brief: what you want, the budget range, and what the site allows
- Design and documentation with your designer or architect, plus engineering
- Approval through complying development or a development application
- Written quote and contract with scope, allowances and exclusions
- Construction: demolition, footings, framing, roof, lock up
- Fit out and finishing, then handover
Approvals
Some single-storey extensions can be approved as complying development through a certifier, which is usually faster. Others need a development application, particularly on heritage, bushfire or flood affected land.
What affects the price
- Floor area, and whether it is ground floor or a second storey
- Structural work: beams, steel, new footings, underpinning
- Site access and slope
- Kitchens, bathrooms and wet areas included in the work
- Finishes, windows and doors
- Design, engineering and approval costs
Guides
Useful reading before you start
Home Extensions Sydney: A Guide to Adding More Space to Your Property
Building out or building up are very different projects. This guide explains how each works, what approvals apply and what affects the cost.
Do You Need Council Approval for a Home Extension in Sydney?
Approval pathways in NSW are more structured than most homeowners expect. Knowing which one applies to your project changes your timeline.
Single-Storey vs Second-Storey Extensions: Which Suits Your Home?
Building out and building up solve different problems. The block, the existing structure and how you use the yard usually decide it.
How Much Does a Home Extension Cost in Sydney?
A breakdown of what drives extension pricing in Sydney, from ground conditions and access to structural work, and how to read a quote before you sign anything.
How Long Does a Home Extension Take?
Construction is only part of the timeline. Design, engineering and approvals often take as long as the build itself.
What to Know Before Building a Home Extension
The decisions made before a single tool comes out of the ute have the biggest effect on cost, timeline and how the finished space feels.
Questions
Home Extensions in Sydney, answered
Is it cheaper to extend out or build up?
A ground floor extension is usually cheaper per square metre, but it uses yard space. A second storey costs more because of structure, stairs and roof work, but keeps the garden. Our single versus second storey guide covers the trade-offs.
Can we live in the house during an extension?
Often yes for ground floor work, with a period where the kitchen or back of the house is out of action. Second storey extensions usually mean moving out for part of the build.
Do you handle the plans and approval?
We work with your designer or architect, or can recommend one, and coordinate engineering and certification so the documents suit how the job will be built.
How long does a home extension take?
Construction for a typical ground floor extension runs a few months once approval is in place. Second storey work generally takes longer. Design and approval add time before that.
Popular areas
Popular areas for home extensions
- Home Extensions North St Marys
- Home Extensions Cambridge Park
- Home Extensions Werrington Downs
- Home Extensions Breakfast Point
- Home Extensions Stanmore
- Home Extensions Mount Kuring-gai
- Home Extensions Crows Nest
- Home Extensions Bella Vista
- Home Extensions St Clair
- Home Extensions Castle Hill
- Home Extensions Carlingford
- Home Extensions West Pennant Hills
- Home Extensions West Ryde
- Home Extensions Canley Heights
Find your suburb
Home Extensions by Sydney suburb
- Sydney
- Haymarket
- The Rocks
- Millers Point
- Barangaroo
- Dawes Point
- Pyrmont
- Ultimo
- Chippendale
- Surry Hills
- Darlinghurst
- Potts Point
Home Extensions in Eastern Suburbs
36 suburbs
- Bondi
- Bondi Beach
- Bondi Junction
- North Bondi
- Bronte
- Waverley
- Tamarama
- Clovelly
- Coogee
- South Coogee
- Randwick
- Kensington
Home Extensions in Inner West
49 suburbs
- Leichhardt
- Annandale
- Lilyfield
- Rozelle
- Balmain
- Balmain East
- Birchgrove
- Marrickville
- Dulwich Hill
- Petersham
- Lewisham
- Stanmore
Home Extensions in Lower North Shore
43 suburbs
- North Sydney
- Milsons Point
- Kirribilli
- McMahons Point
- Lavender Bay
- Neutral Bay
- Cremorne
- Cremorne Point
- Mosman
- Beauty Point
- Clifton Gardens
- Balmoral
- Roseville
- Roseville Chase
- Lindfield
- East Lindfield
- Killara
- East Killara
- Gordon
- Pymble
- West Pymble
- Turramurra
- North Turramurra
- South Turramurra
Home Extensions in Northern Beaches
49 suburbs
- Manly
- Manly Vale
- Fairlight
- Balgowlah
- Balgowlah Heights
- Clontarf
- Seaforth
- North Balgowlah
- Freshwater
- Queenscliff
- Curl Curl
- North Curl Curl
- Ryde
- North Ryde
- East Ryde
- West Ryde
- Meadowbank
- Melrose Park
- Denistone
- Denistone East
- Denistone West
- Eastwood
- Marsfield
- Macquarie Park
Home Extensions in Hills District
27 suburbs
- Baulkham Hills
- Castle Hill
- Bella Vista
- Norwest
- Kellyville
- Kellyville Ridge
- North Kellyville
- Glenhaven
- Dural
- Round Corner
- Middle Dural
- Galston
Home Extensions in Parramatta Region
28 suburbs
- Parramatta
- North Parramatta
- Harris Park
- Westmead
- Constitution Hill
- Mays Hill
- Girraween
- Pendle Hill
- Toongabbie
- Old Toongabbie
- Wentworthville
- South Wentworthville
Home Extensions in Blacktown Region
43 suburbs
- Blacktown
- Seven Hills
- Kings Langley
- Lalor Park
- Marayong
- Quakers Hill
- Acacia Gardens
- Glenwood
- Parklea
- Stanhope Gardens
- The Ponds
- Schofields
Home Extensions in Penrith Region
42 suburbs
- Penrith
- South Penrith
- North Penrith
- Jamisontown
- Kingswood
- Cambridge Park
- Cambridge Gardens
- Werrington
- Werrington County
- Werrington Downs
- Claremont Meadows
- Caddens
Home Extensions in Hawkesbury
24 suburbs
- Windsor
- South Windsor
- Windsor Downs
- Bligh Park
- McGraths Hill
- Mulgrave
- Pitt Town
- Wilberforce
- Freemans Reach
- Glossodia
- Richmond
- North Richmond
Home Extensions in Fairfield Region
21 suburbs
- Fairfield
- Fairfield West
- Fairfield Heights
- Canley Vale
- Canley Heights
- Cabramatta
- Cabramatta West
- Lansvale
- Carramar
- Bossley Park
- Edensor Park
- St Johns Park
Home Extensions in Liverpool Region
47 suburbs
- Liverpool
- Warwick Farm
- Chipping Norton
- Moorebank
- Casula
- Prestons
- Lurnea
- Cartwright
- Sadleir
- Ashcroft
- Busby
- Miller
Home Extensions in Canterbury-Bankstown
37 suburbs
- Bankstown
- Bankstown Aerodrome
- Yagoona
- Condell Park
- Georges Hall
- Bass Hill
- Lansdowne
- Mount Lewis
- Punchbowl
- Wiley Park
- Lakemba
- Roselands
- Hurstville
- Hurstville Grove
- Penshurst
- Oatley
- Kogarah
- Kogarah Bay
- Carlton
- Allawah
- Blakehurst
- Connells Point
- Kyle Bay
- South Hurstville
Start a conversation
Planning your next project?
Tell us what you are looking to achieve and we will come back to you to discuss the project, arrange a site visit and put a written quote together.
Or call 0411 586 136