Extending is often the most practical way to get more room without leaving a suburb you like. It is also a real building project, with structure, approvals and a house that has to stay weathertight while it is opened up.
Two main options: out or up
Ground floor extensions
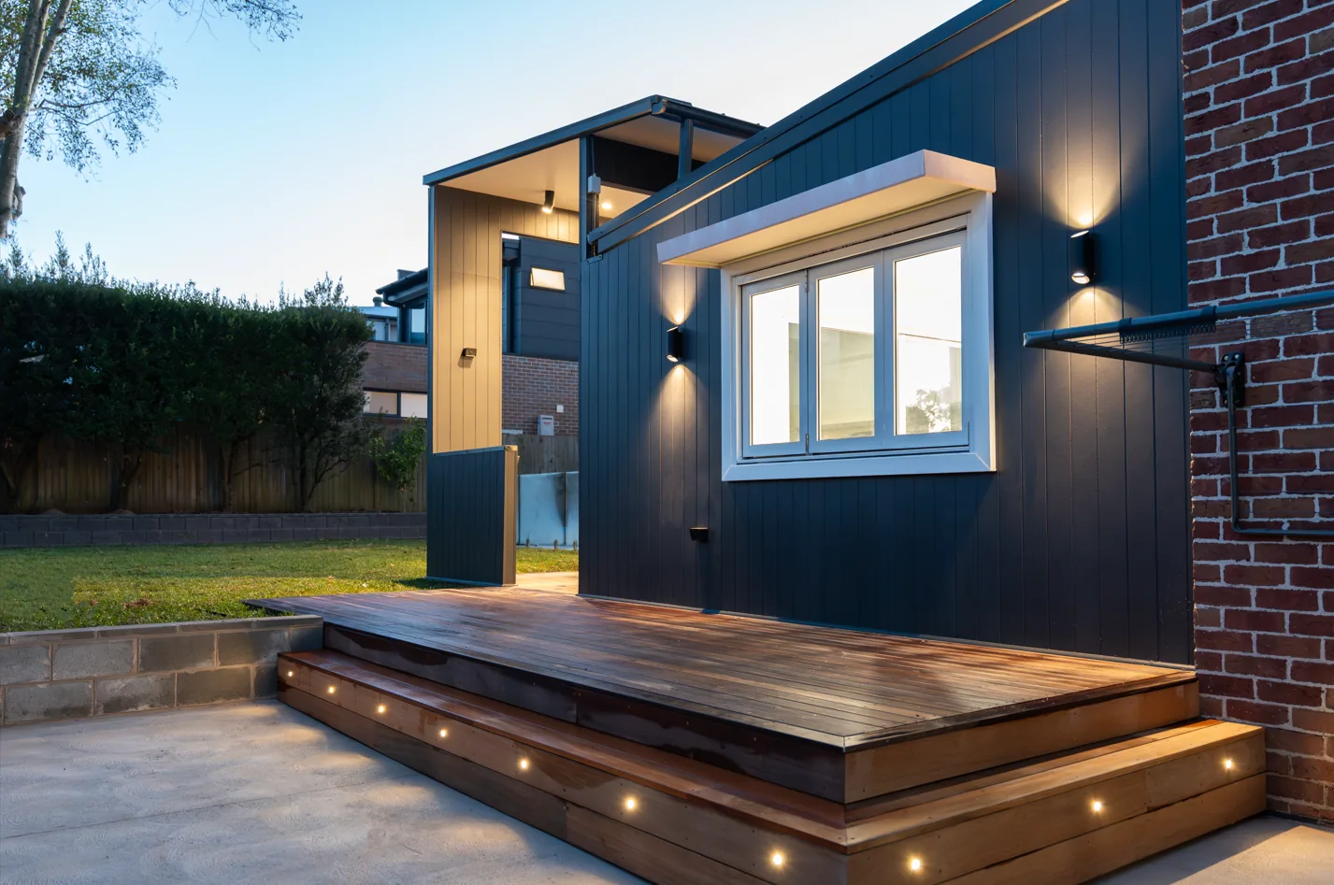
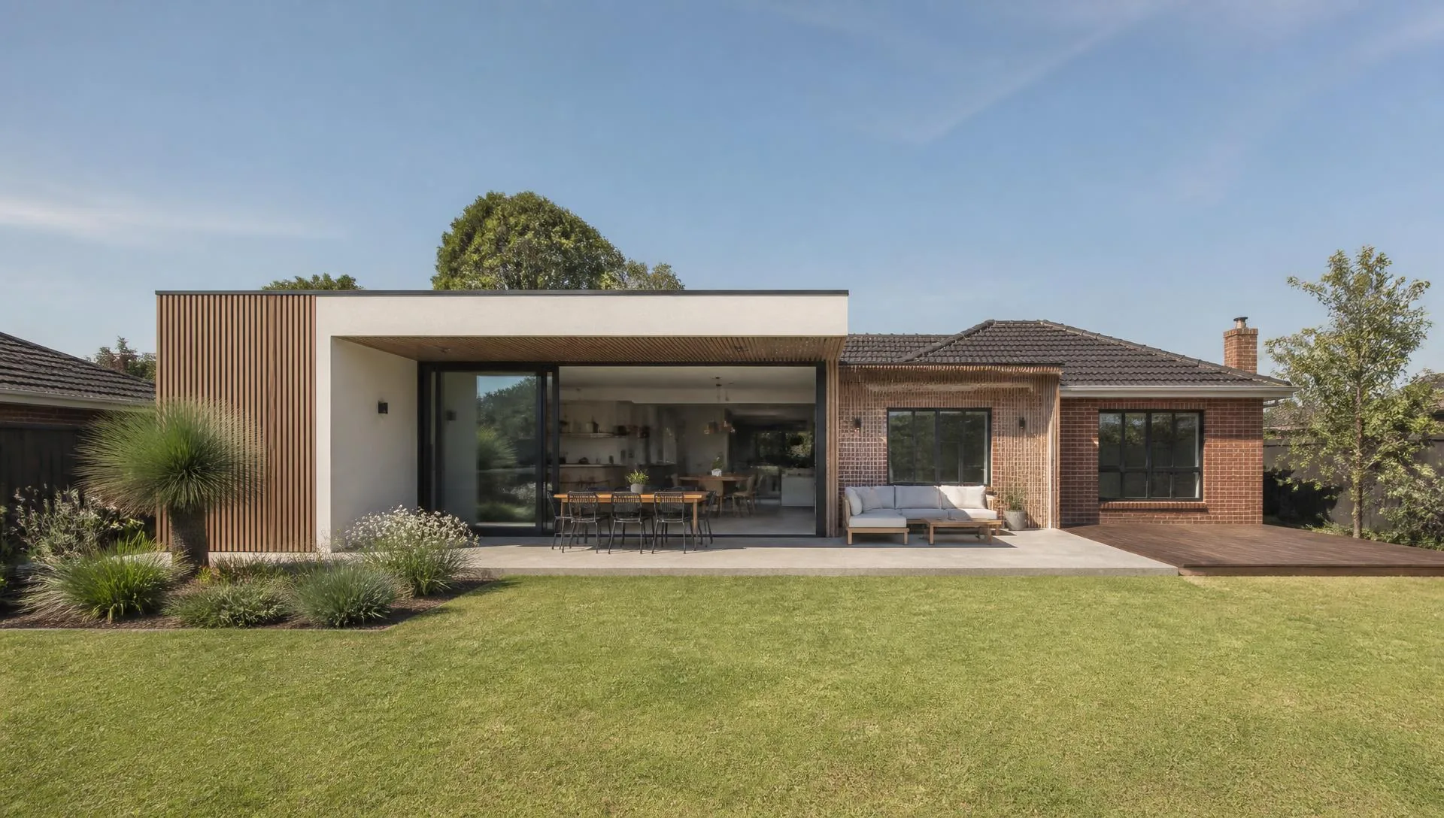
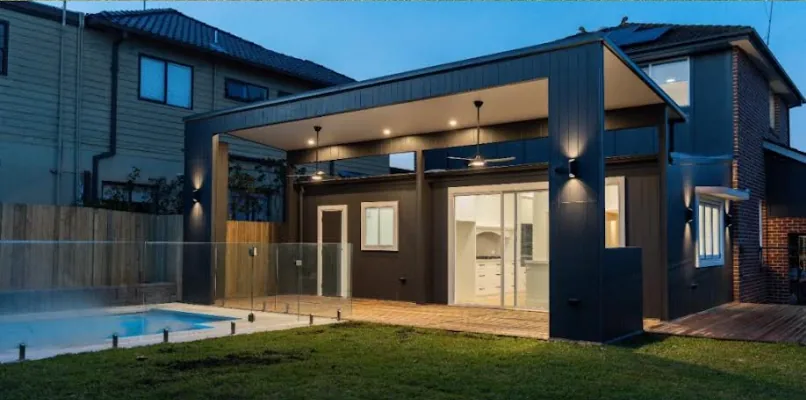
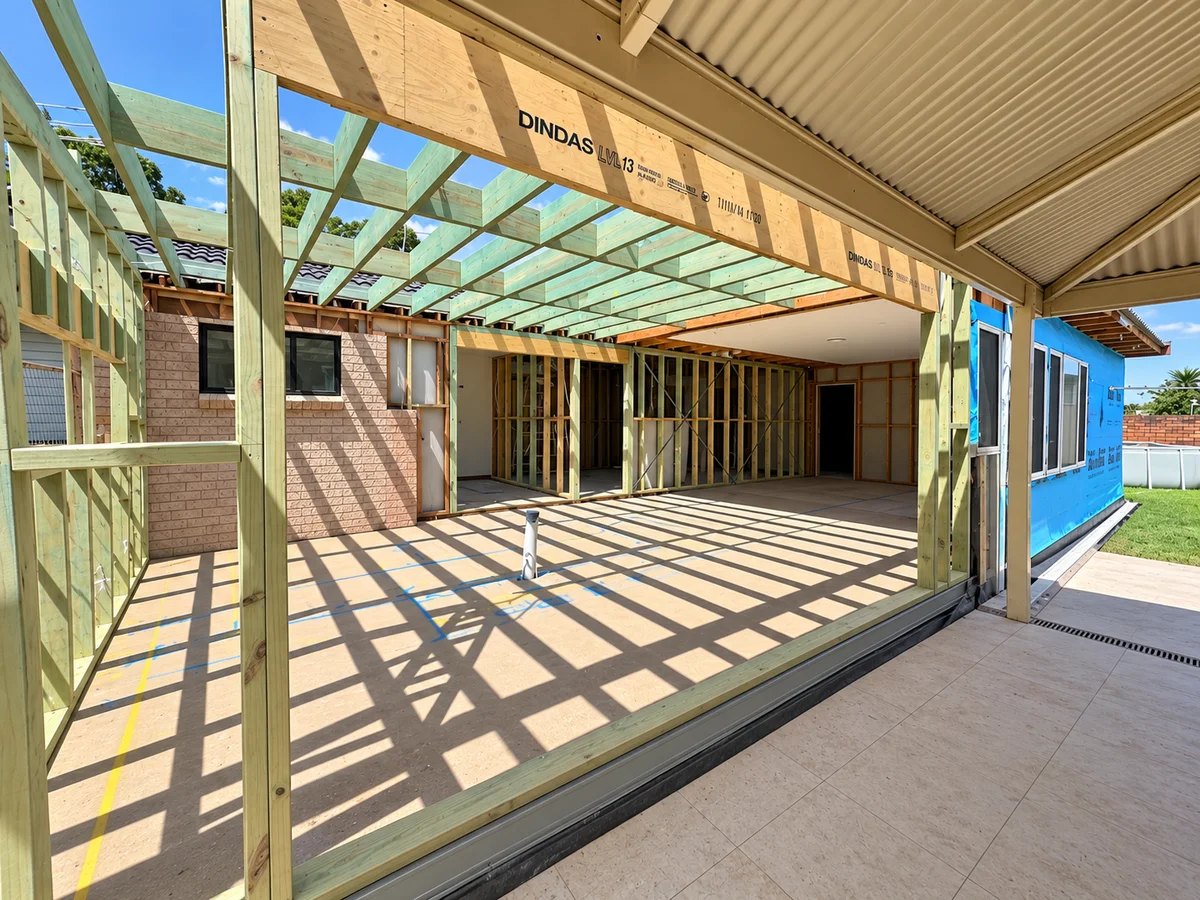
A ground floor extension adds rooms at the back or side of the house. It is the most common form of house extension in Sydney, and it suits homes with usable yard space.
Typical uses include an open kitchen and living area, an extra bedroom with ensuite, or a family room that opens to an alfresco area.
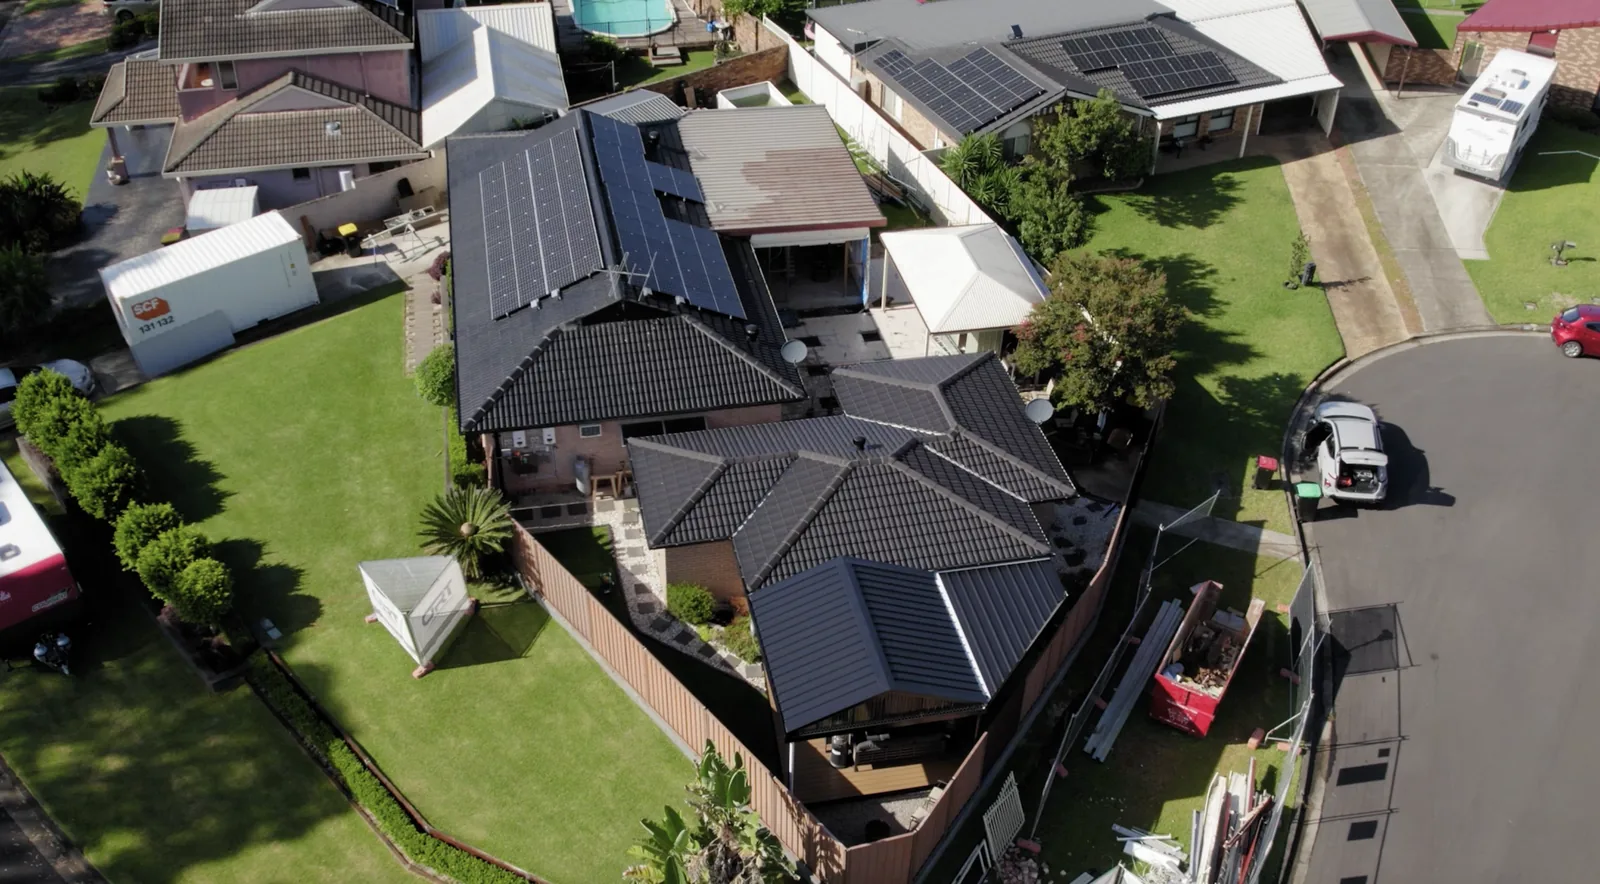
The main technical tasks are matching the existing floor level, tying the new roof into the old one, and dealing with stormwater from the larger roof area.
Second storey additions
Building up keeps the garden and can add a whole level of bedrooms. It is a bigger structural exercise. An engineer needs to confirm whether the existing walls and footings can carry the extra load, and many homes need strengthening before an upper floor goes on.
A staircase also takes floor space downstairs, which is easy to underestimate. Our comparison of single storey and second storey extensions sets out the trade-offs.
Planning approvals
In NSW an extension generally needs approval through one of two pathways.
- Complying development: if the design meets the predetermined standards in the State codes, a registered certifier can approve it. This is usually faster.
- Development application: if the site or design falls outside those standards, for example on heritage listed land or in some flood or bushfire areas, approval goes through council.
Your property's planning certificate will show the zoning and any controls that apply. Our guide to council approval for home extensions covers the detail.
What affects the cost
We do not publish fixed prices because extensions vary too much, but the main cost drivers are consistent.
- Floor area, and whether the work is ground floor or upper level
- Structural work: steel beams, new footings, strengthening for a second storey
- Kitchens, bathrooms and laundries included in the scope
- Slope and access, which affect footings and how materials get to site
- Windows and doors, which can be a large share of an extension budget
- Design, engineering, survey and certification fees
The home extension cost guide explains how each of these moves the number.
Construction considerations
Joining old to new
Most problems on extensions happen at the junction. Floor levels, ceiling heights, roof pitches and wall lines have to align, and older houses are rarely perfectly square or level. Accurate set out by experienced carpenters at the start avoids visible steps and cracks later.
Keeping the house weathertight
Once the back wall comes out, the house is exposed. A good builder sequences the work so the new structure is framed and roofed before the opening is made, or protects it properly in between.
Services
Extensions often need electrical upgrades, relocated plumbing and new stormwater lines. These are best identified at design stage, not discovered on site.
How the build is sequenced
1. Site preparation and demolition of the back of the house 2. Footings or slab 3. Wall and roof framing, then inspections 4. Roof, windows and external cladding to lock up 5. Services rough in, insulation, plasterboard 6. Joinery, tiling, painting and fit off 7. Final inspection and handover
Our article on how long a home extension takes gives typical durations for each stage.
Choosing an extension builder
Look for a licensed builder who has done extensions, not just new homes. Ask how they handle the junction with the existing house, who does the carpentry, and how they protect the house while it is open.
ORT Constructions builds ground floor and second storey extensions across Sydney with our own carpenters. See what that involves on our home extension builders Sydney page.
Frequently asked questions
- Is a ground floor extension cheaper than a second storey?
- Usually per square metre, yes. A second storey needs more structure, a staircase and more roof work, but it keeps yard space.
- Can a certifier approve my extension instead of council?
- If the design meets the complying development standards for your site, yes. Heritage and some environmental controls rule this pathway out.
- Can we stay in the house during an extension?
- Often for a ground floor extension, with some disruption. For a second storey, most families move out for at least part of the build.