Most renovations that go badly were set up badly. The finishes were chosen before the budget was real, or the structure was assumed sound until the plasterboard came off. A little planning up front saves far more than it costs.
This guide walks through the order we suggest homeowners work in, from the first idea to choosing who builds it.
Start with the brief, not the finishes
Write down what is not working in the house now. Too few bedrooms, a dark kitchen, no connection to the yard, a bathroom that leaks. A clear list of problems gives a designer and builder something to solve, and it stops the scope drifting once samples and showrooms start.
Then decide what has to happen and what would be nice. A renovation that changes the layout costs very differently to one that refreshes surfaces, so be honest about which one you are planning.
Setting a realistic budget
Renovation budgets are usually built from three parts.
- Construction cost: demolition, structure, services, linings, fit out and finishes
- Professional fees: design, engineering, certification, and surveys where needed
- Contingency: money set aside for what cannot be seen until work starts
For older Sydney homes we suggest a contingency of 10 to 15 percent. Floor frames, wiring, plumbing and roof timbers in a house built decades ago often need attention once they are exposed, and it is better to have planned for it.
Our home renovation cost guide goes into what drives cost per room and per square metre.
Where money goes faster than expected
Kitchens and bathrooms carry the most trades per square metre, so they absorb budget quickly. Moving plumbing or removing walls adds structural and services work that is invisible in the finished room but very visible in the quote.
Timelines
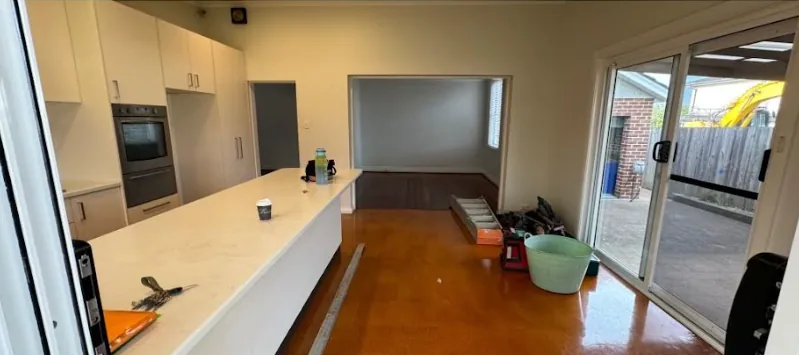
A single bathroom might take a few weeks on site. A kitchen with a wall removed can take six to ten weeks. A whole house renovation with layout changes commonly runs several months, and longer if approval is needed.
Lead times for windows, joinery and stone affect the program as much as the work on site. Locking in selections before construction starts is the single best way to keep a renovation on time.
Can you live in the house?
For a bathroom or kitchen, often yes, with some inconvenience. For a whole house renovation, moving out for the messiest stages is usually faster and cheaper, because the builder can work through the house without staging around you.
Approvals in NSW
Many internal renovations can be done without council approval. Work typically needs approval when it:
- changes the building's structure in a significant way
- alters the external appearance, particularly facing the street
- adds floor area or changes the footprint
- is on a heritage item or in a heritage conservation area
Depending on the work and the site, the pathway may be exempt development, complying development certified by a registered certifier, or a development application to council. Check the planning certificate for your property early, because heritage, flood and bushfire controls change what is allowed.
Wet area waterproofing, electrical and plumbing work must be done by appropriately licensed trades and certified where required, whatever the approval pathway.
Structural considerations
Before you commit to a layout, find out what the walls are doing. Removing a load bearing wall is common, but it needs an engineer's design and a correctly sized beam, and the load has to go somewhere, usually down to new or upgraded footings.
Other structural items we look for at the first site visit:
- sagging or springy floors that point to subfloor problems
- cracking that suggests movement in footings
- roof timbers altered by previous owners
- termite damage in older framing
Our article on what to know before removing walls covers this in more depth.
Choosing a renovation builder
The cheapest quote is rarely the cheapest job. When comparing renovation builders in Sydney, look at:
- Licence and insurance: check the contractor licence on the NSW Fair Trading register and ask for evidence of insurance. For residential work over the relevant value, home building compensation cover is required.
- Scope in writing: a quote should list what is included, what allowances apply and what is excluded.
- Who does the work: ask which trades are in house and who will be on site day to day.
- Communication: you want one person who answers the phone and makes decisions.
Our checklist of questions to ask a builder before signing is a useful companion here.
A sensible order of steps
1. Brief and rough budget 2. Site visit with a builder to test feasibility 3. Design and documentation, with engineering where needed 4. Approval, if required 5. Detailed quote and contract 6. Selections finalised and ordered 7. Construction and handover
ORT Constructions carries out renovations across Sydney with our own carpenters. To see the types of renovation we take on, visit our home renovation builders Sydney page.
Frequently asked questions
- How much contingency should I allow for a Sydney renovation?
- For older homes we suggest 10 to 15 percent of the construction cost. Newer homes with fewer unknowns can need less.
- Do I need council approval to renovate my kitchen?
- Usually not for an internal kitchen renovation, but removing structural walls or changing the outside of the house can trigger approval. Heritage areas carry extra controls.
- Should I get plans before contacting a builder?
- Talking to a builder early helps. A site visit can show what is practical before you pay for detailed drawings.
- How do I check a builder's licence in NSW?
- Search the contractor licence number or business name on the NSW Fair Trading licence check service.