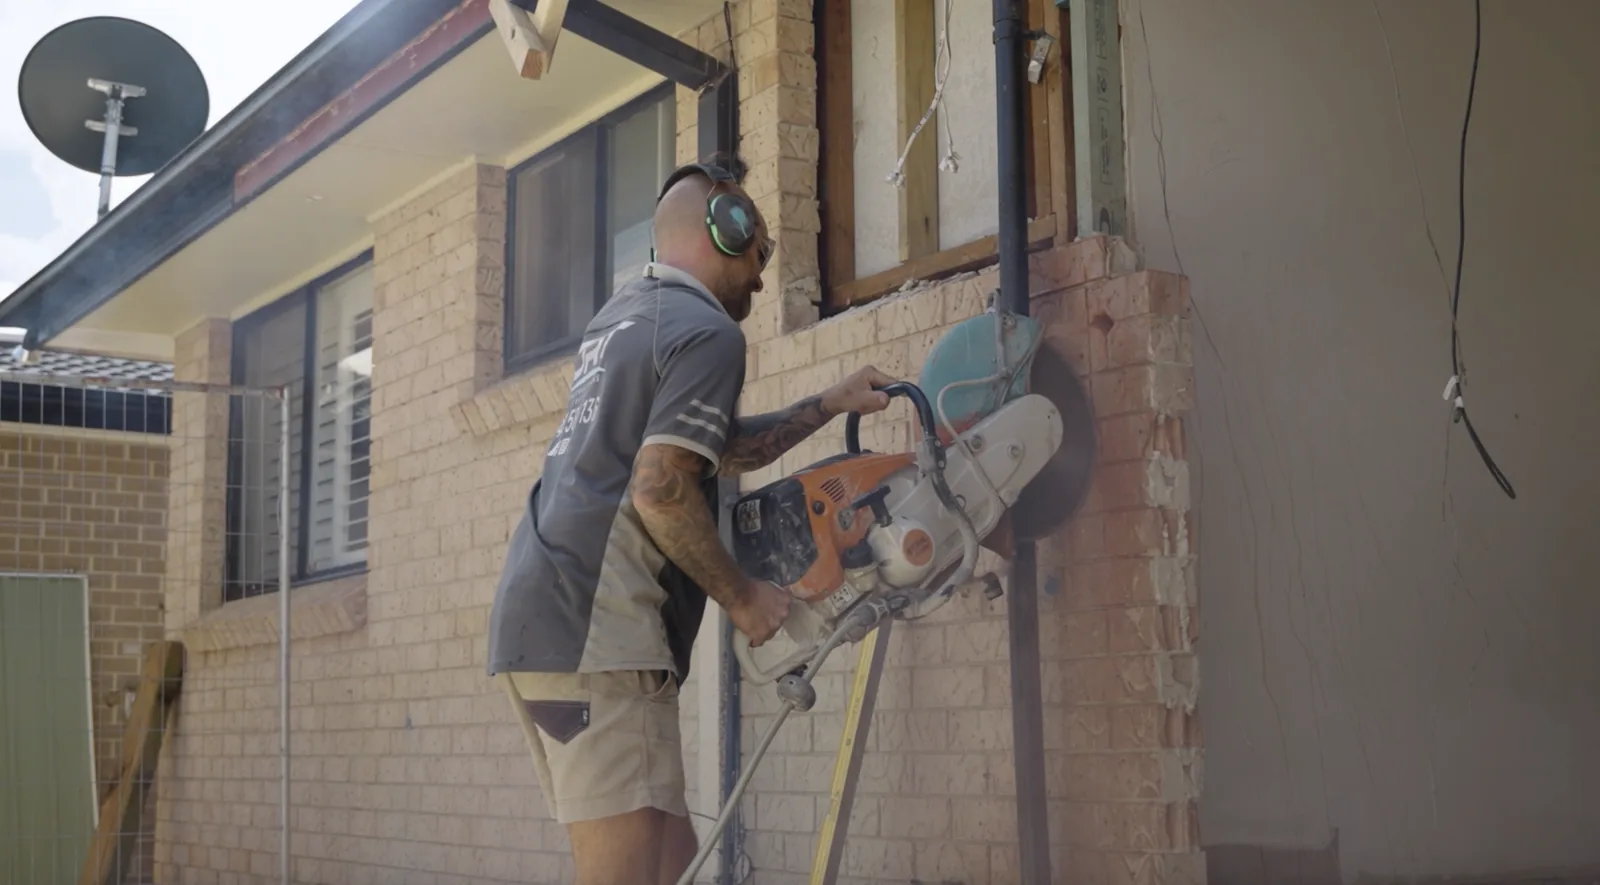
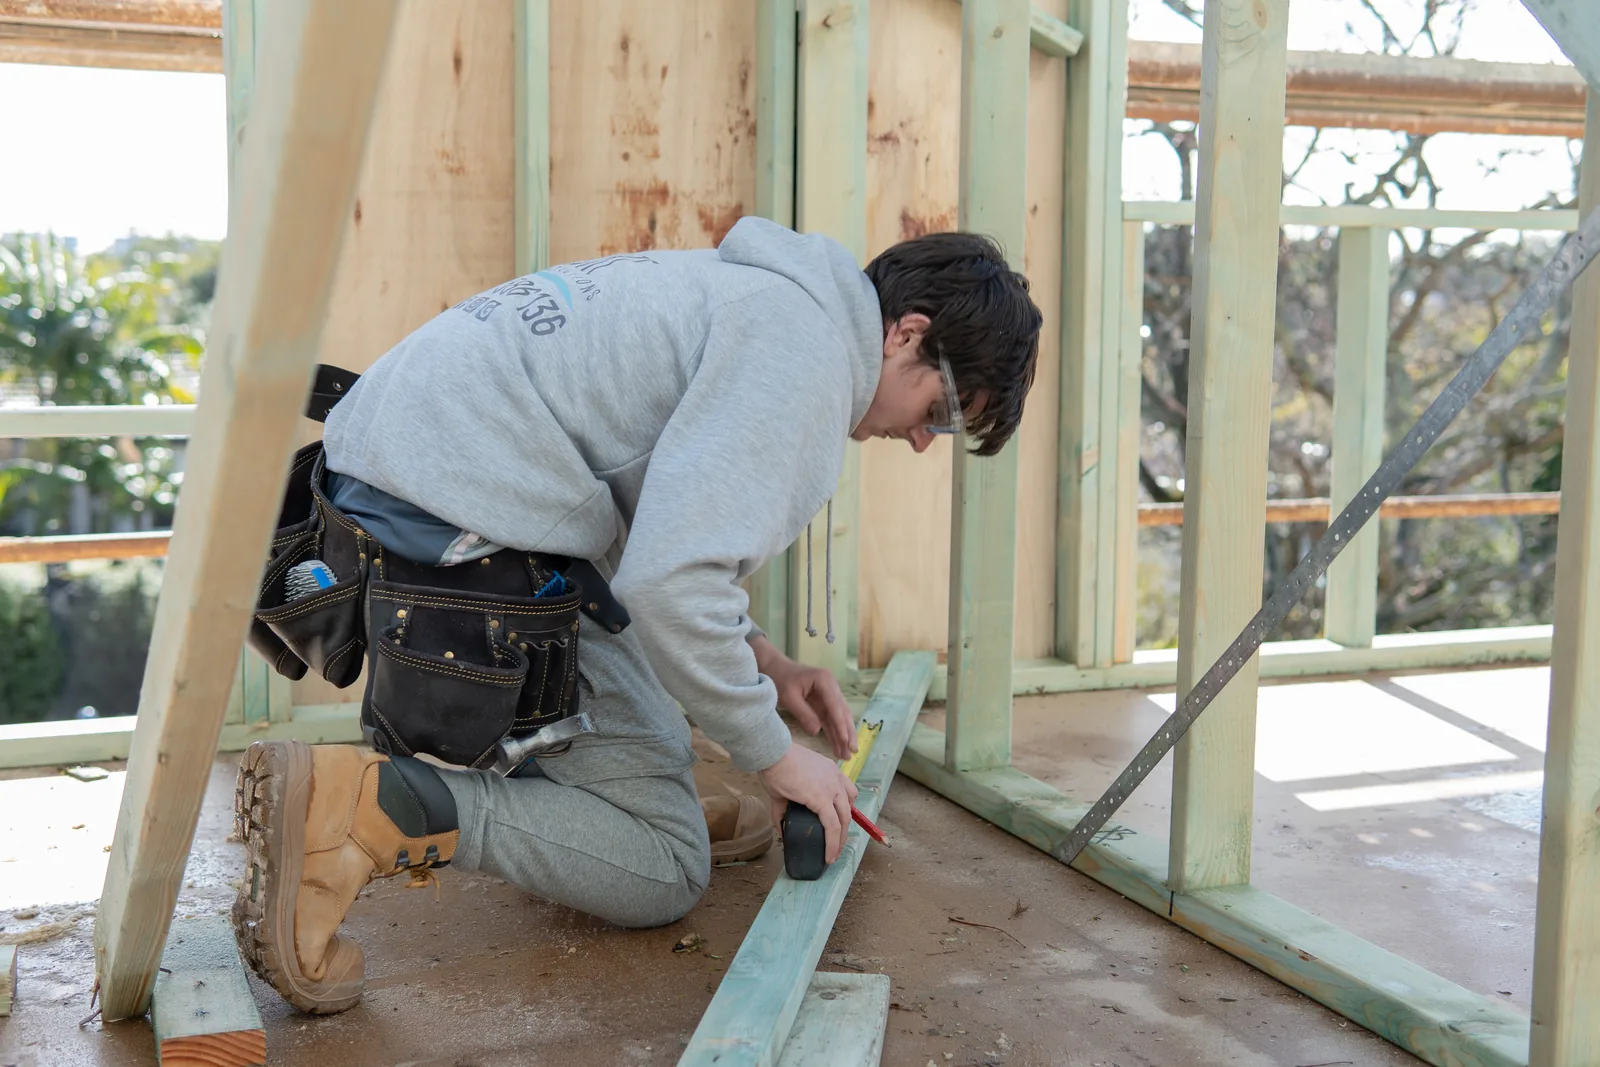
Taking out a wall between the kitchen and living room can change how a whole house works. It can also be the most structurally significant thing in a renovation. Done properly it is routine. Done without the right design, it can cause sagging ceilings, cracked walls and doors that will not close.
Load bearing or not?
A load bearing wall carries weight from above, such as the roof, ceiling joists or an upper floor, down to the footings. A non load bearing wall only divides space.
Clues that a wall may be load bearing:
- it runs at right angles to the ceiling joists
- it sits near the middle of the house
- there is a wall directly above it on an upper floor
- it has a thicker top plate or sits on a footing in the subfloor
These are only clues. In older Sydney homes, previous renovations, altered roof framing and strutting beams mean a wall that looks unimportant can be holding up part of the roof. The only reliable answer comes from inspecting the roof space and subfloor, and from an engineer where there is any doubt.

What engineering involves
For a load bearing wall, a structural engineer designs the replacement support. That usually covers:
- the beam size and material, such as steel, LVL or hardwood
- where the beam bears at each end, and the posts or piers supporting it
- whether the existing footings can carry the concentrated load
- connection details and any temporary propping requirements
The beam can sit below the ceiling as a visible bulkhead, or be recessed into the ceiling space for a flush finish. A flush beam costs more because the ceiling joists have to be hung off it, but it gives the clean open look most people want.
The load still has to go somewhere
Removing a wall concentrates load at the ends of the new beam. If those points sit over a suspended timber floor, new piers or footings are often needed underneath. On a slab, the engineer checks whether the slab can take the point load. This part of the job is invisible once finished, which is why it is sometimes skipped by people who should know better.
Approvals in NSW
Structural alterations can need approval, particularly when they change the building's structure in a significant way or the house is heritage listed. Some internal alterations may fall within exempt development, but the conditions are specific. Confirm the pathway with your council or a registered certifier before the work starts, and keep the engineer's certification for your records. It matters when you sell.
What happens on the day
1. Services in the wall, such as power, data, plumbing or gas, are disconnected and relocated by licensed trades 2. Temporary props are installed either side of the wall to carry the load 3. Linings are removed and the frame is taken out 4. The new beam and posts are installed and fixed as designed 5. The props come out once the load is transferred 6. Ceilings, floors and walls are patched and finished
Floors under the old wall usually need patching, because flooring rarely runs continuously under a wall. Plan for this in the budget.
Why it needs a qualified builder
Structural work is not where to save money with an unlicensed operator. A licensed builder will work to the engineering, prop the structure safely, coordinate the electrician and plumber, and arrange inspections where required. Mistakes here are expensive to fix and can affect insurance and resale.
Our guide to what to consider before a home renovation covers the wider planning. ORT Constructions removes load bearing walls as part of home renovations in Sydney, with the structural carpentry done by our own carpenters.
Frequently asked questions
- How can I tell if a wall is load bearing?
- Direction relative to the ceiling joists, position in the house and what sits above and below are clues, but only an inspection of the roof space and subfloor, and an engineer where needed, can confirm it.
- Do I need an engineer to remove a wall?
- For a load bearing wall, yes. The engineer specifies the beam, its supports and any footing work.
- Can the beam be hidden in the ceiling?
- Often, using a flush beam with the ceiling joists hung from it. It costs more than a dropped beam but gives a seamless ceiling.
- Does removing a wall need council approval?
- It depends on the work and the property. Some internal alterations are exempt, others need approval. Heritage listed homes almost always need consent.